

Address
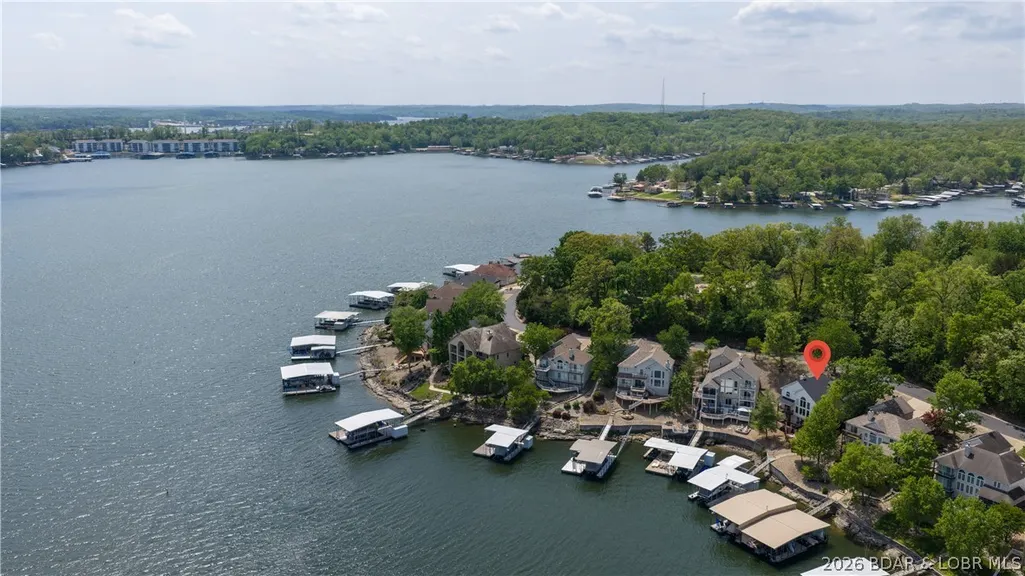
17661 Sheldon Point Road, Gravois Mills, MO
Price
$ 825,000
Property Attributes
- MLS#3586971
- TypeSingle Family
- Listing Status Active
- CountyMorgan
- CityGravois Mills
- AreaK
- NeighborhoodSheldon Point
- Zip65037
- Style
- Year Built2000
- Taxes$ 4208
- Price$ 825,000
- Bedrooms4
- Full Bathrooms3
- Half Bathrooms1
- Sqr Footage2708
- Lot Size0.21 Acres
Data Source:
Lake of the Ozarks MLS (LOBR)
Property Description
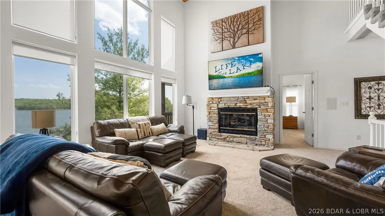
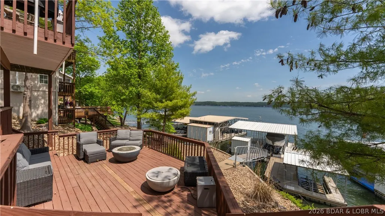
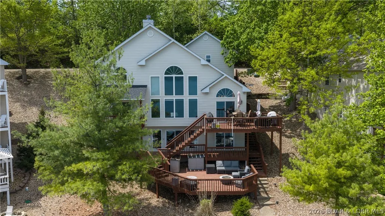
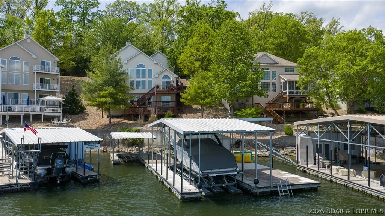
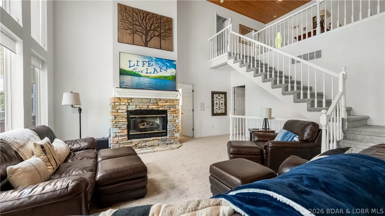
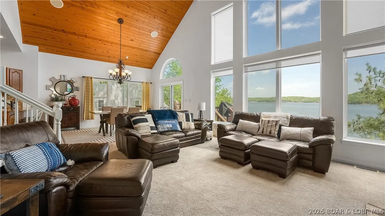
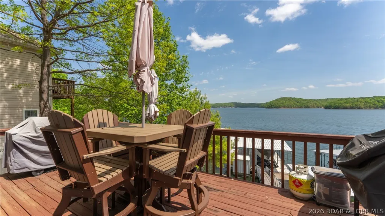
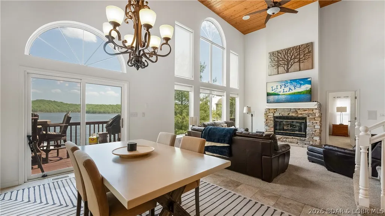
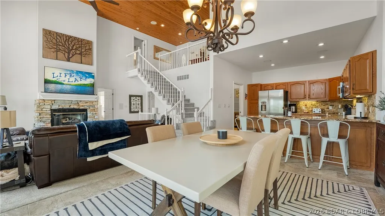
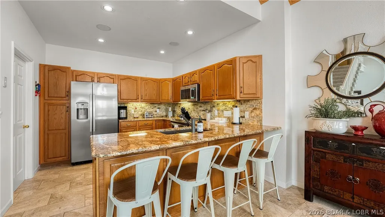
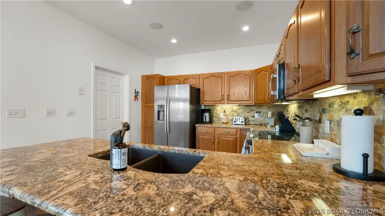
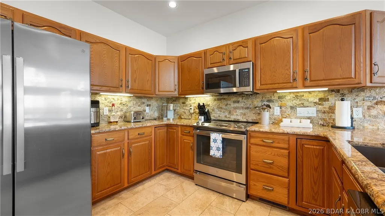
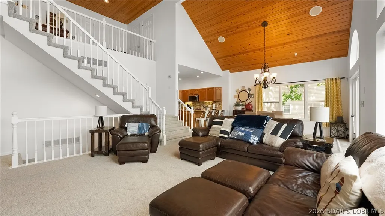
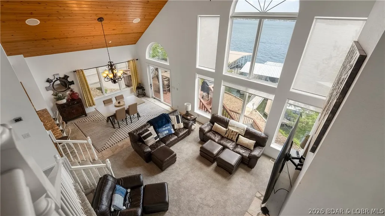
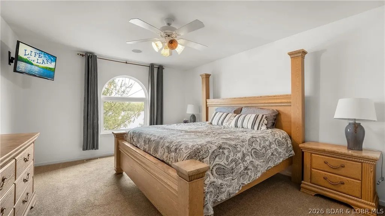
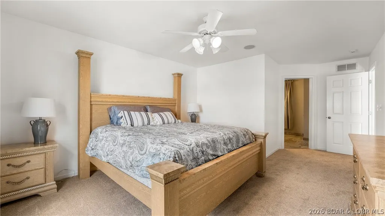
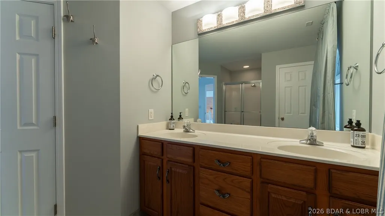
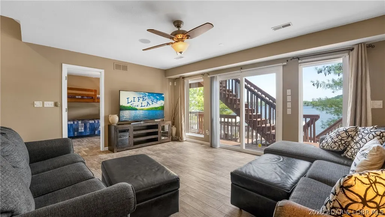
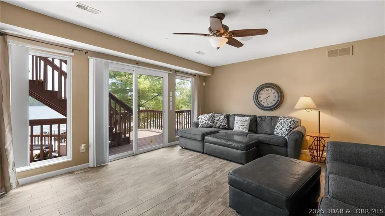
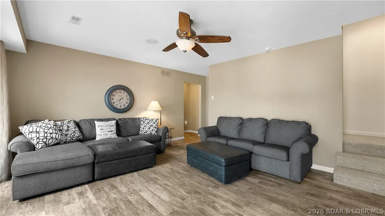
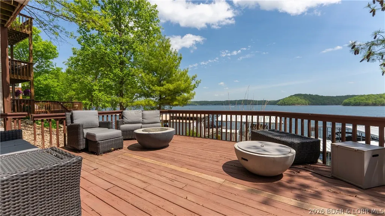
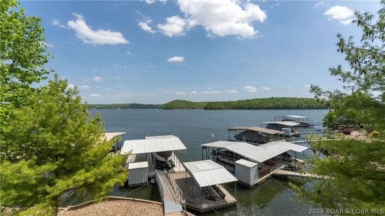
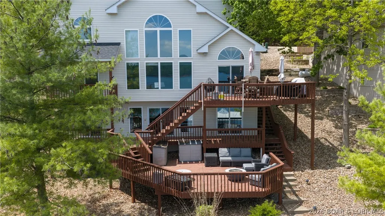
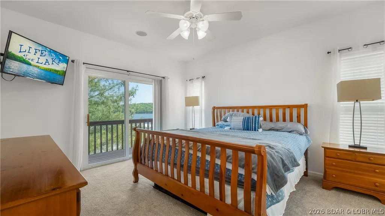
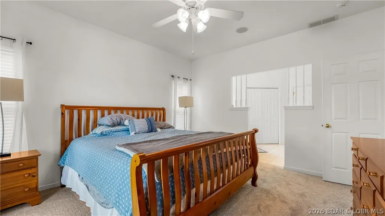
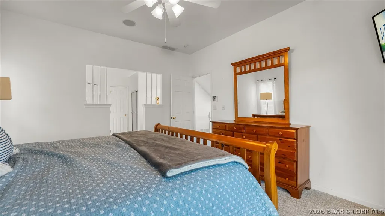
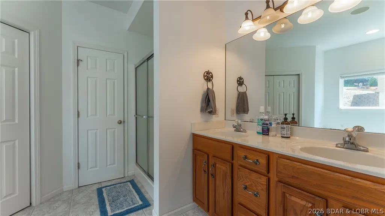
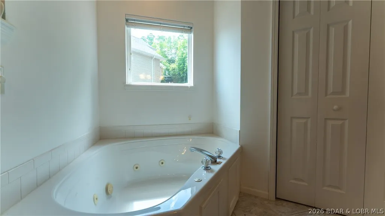
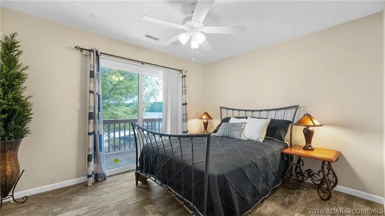
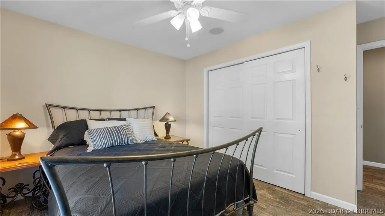
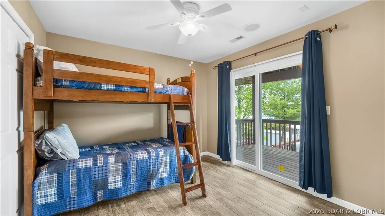
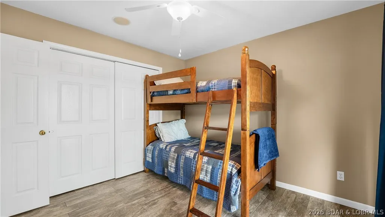
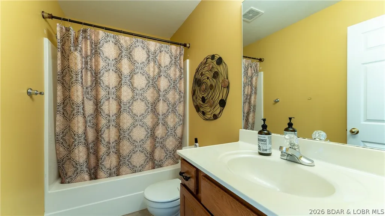
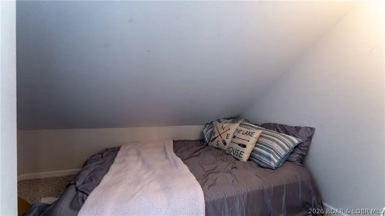
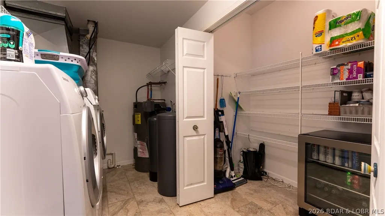
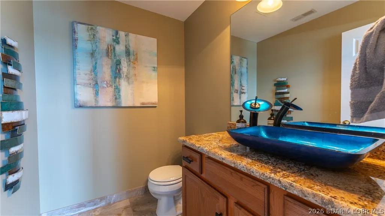
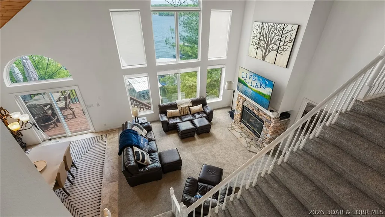
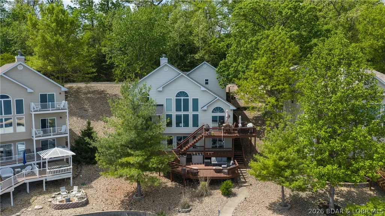
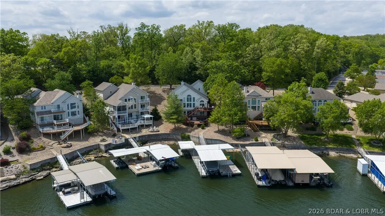
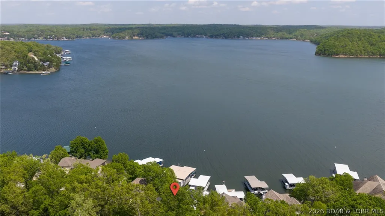
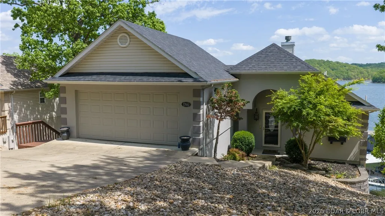
Incredible lake home from the inside & the out, located in a nice taken care of neighborhood. This 4bed/3.5bath home has a multitude of features you will enjoy. Massive wall of windows in the main living area on the lakeside-providing stunning natural light, cathedral ceilings & offering breathtaking views of the Gravois 2MM. Living room features large stone gas fireplace, new carpet, open concept to dining room/kitchen & access to open deck/grilling area. Kitchen contains custom cabinets, granite counters & a large pantry with additional beverage fridge inside. Each bedroom offering a lakeview with 2 bedrooms being en-suites w/ walk-in closets & large bathrooms. Lowest level features a nice family room, 2 bedrooms & deck access with tons of room offered for entertaining. A few more steps off the deck to your concrete dock with large swim platform, storage shed & 2 slips; a 12x36' and a 8x20' (under roof) slip. This updated home also comes TURN-KEY so you don't have to worry about moving furniture in! You'll find that this property provides an inviting atmosphere with it's pristine condition, updated finishes & a functional layout that's perfect for everyday use or 2nd home living.
| Price History | |
|---|---|
| 4/28/2026 | Listed $875,000 |
| 6/26/2026 | 3$850,000 |
| 7/29/2026 | 3$825,000 |
General Features
| Sewer | Public Sewer |
|---|---|
| HOA Fee | 700 |
| Association Fee Includes | Road Maintenance,Water |
| Tax Year | 2025 |
| Ownership | Fee Simple, |
| Assoc Fee Paid Per | Annually |
| County | Morgan |
| Property Type | Residential |
| HOA | true |
| Attached Garage | true |
| Subdivision Name | Sheldon Point |
| Possible Use | Residential |
| Garage Y/N | true |
| Status | Active |
| Directions | Hwy 5 to Laurie, to RIGHT onto O road. Follow until a LEFT on Towering Oaks Rd, then RIGHT onto Gray Eagle. Then RIGHT on Honeysuckle Rd. Follow until Sheldon Point Rd and veer left. Home is on LEFT. Look for signs. |
| ModificationTimestamp | 2026-08-19T16:17:45.090-00:00 |
| City | Gravois Mills |
| High School District | Versailles |
| Zoning Description | None |
| MLS Area | K |
| Lot Size Units | Acres |
| Property Attached Y/N | false |
| Tax Annual Amount | 4208.74 |
| Lease Considered Y/N | false |
| Virtual Tour | https://drive.google.com/file/d/1kxc8VHKZVvxqNgAql08p3p2nSs02CZvQ/view?usp=drive_link |
| Standard Status | Active |
| Middle/Junior School District | Versailles |
| Elementary School District | Versailles |
| PostalCity | Gravois Mills |
| Legal Description | Exact legal to govern |
| AttributionContact | (573) 302-2300 |
| Heating | Electric,Heat Pump |
| Cooling | Central Air |
| Possession | Closing |
| Property Subtype | Detached |
| Property Sub Type Additional | Detached,Single Family Residence |
| Construction Materials | Stucco,Vinyl Siding |
| Waterfront Features | Channel,Lake Front |
| View | Channel |
| Roof | Architectural,Shingle |
| Exclusions | -Some personal items; mainly everything. Boat not included. |
| Property Condition | Updated/Remodeled |
| Year Built Effective | 2025 |
| Year Built | 2000 |
| Year Built Details | 2000 |
| Appliances | Built-In Oven,Dryer,Dishwasher,Disposal,Microwave,Range,Refrigerator,Water Softener Rented,Stove,Washer |
| Patio/Porch Features | Deck,Open |
| Accessibility | Low Threshold Shower |
| Total Rooms | 12 |
| Full Baths | 3 |
| Garage Spaces | 2 |
Interior Features
| Basement (Y/N) | true |
|---|---|
| Air Conditioning Y/N | true |
| Heating Y/N | true |
| Fireplace Y/N | true |
| LivingAreaSource | Owner |
| Interior Amenities | Built-in Features,Ceiling Fan(s),Custom Cabinets,Furnished,Fireplace,Jetted Tub,Pantry,Cable TV,Vaulted Ceiling(s),Walk-In Closet(s),Walk-In Shower,Window Treatments |
| Basement | Finished,Crawl Space |
| Fireplace Features | One,Gas |
| Half Baths | 1 |
| Total Bedrooms | 4 |
| Total Baths | 4 |
| Total Fireplaces | 1 |
| Flooring | Tile |
| Furnished Y/N | Furnished |
| Window Features | Window Treatments |
Exterior Features
| Parking Features | Attached,Garage |
|---|---|
| Lot Features | Acreage,Lake Front,Open Lot |
| Water Source | Shared Well,Community/Coop |
| Lot Size Area | 0.21 |
| Lot Dimensions | 77x95x103x123 |
| Lot Size Acres | 0.21 |
| Road Surface Type | Asphalt,Paved |
| Waterfront Y/N | true |
| Building Area Total | 2708 |
| Exterior Amenities | Concrete Driveway,Deck |
| Inclusions | -All kitchen appliances, all furniture, most decor, all electronics, most kitchen utensils, all towels/rugs/curtains. 17,000 lb boat lift is available for extra $$ |
| Foundation Details | Crawlspace |
Amenities
- Foreclosure
- Views
- Short Sale
- New Construction
- Adult 55+
- Lease To Own
- No HOA Fees
- Furnished
- Primary On Main
- Air Conditioning
- Seller Finance
- Green
- Fixer Upper
- Horse
- Golf
- Fireplace
- Deck
- Garage
- Basement
- Pool
Property vs Single Family Average in 65037
Price
Taxes
Year Built
 These Properties are provided courtesy of Broker Reciprocity/IDX Lake Of The Ozarks Board of REALTORS® and Bagnell Dam Association of REALTORS® MLS, Inc. Multiple Listing Service. This information is copyrighted by The Lake Of The Ozarks Board of REALTORS® and The Bagnell Dam Association of REALTORS® MLS, Inc. Multiple Listing Service. Information is being provided for consumers' personal, non-commercial use and may not be used for any purpose other than to identify prospective properties
